
Open kitchens are great. Until small size challenges you. However, with the open kitchen styling ideas below, you’ll be able to save space.
I’ve lost count of how many people assume an island is the only way to make an open kitchen work. It’s not.
In fact, designers and space planners have been questioning its dominance for years. Like in apartments, narrow homes, and open-plan living spaces, where flow matters more than furniture flexibility.
So, if your kitchen feels cramped, awkward, or just a bit off, this open kitchen guide is for you. It contains eleven open kitchen styling ideas that often work better than a traditional island.
Backed by research, real-world layouts, and lessons borrowed from architects, interior designers, and people who actually cook in their kitchens.
11 Open Kitchen Styling Ideas Without a Kitchen Island
1. A Slim Console Table Instead of an Island
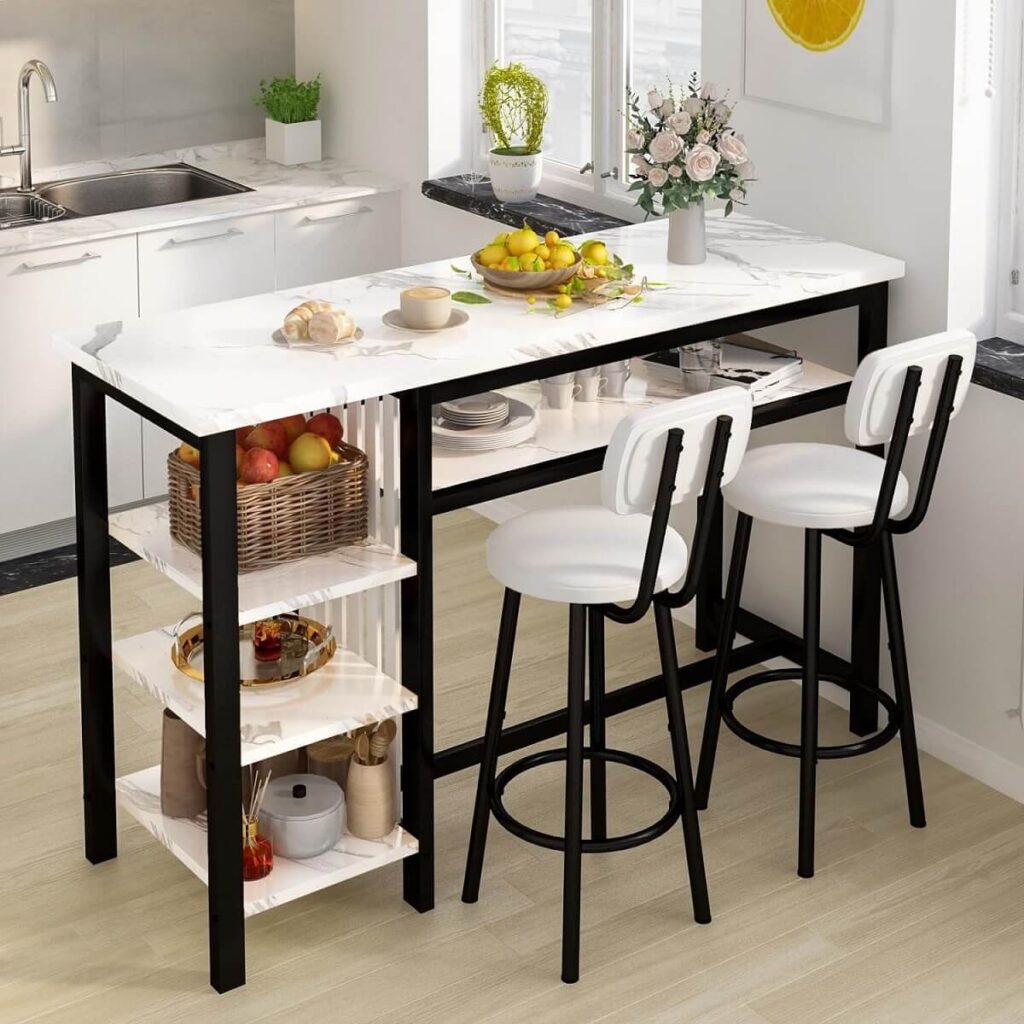
This is one of my favorite swaps. A console table gives you surface space without the bulk. It feels lighter, both visually and physically. Plus, it doesn’t take over your floor plan.
Designers at Architectural Digest often recommend consoles in open kitchens with small square footage. They preserve circulation paths while still saving space for preparation, serving, or dropping off groceries.
Think of it like a coffee table for your kitchen. It’s useful, unobtrusive, and easy to style.
2. A Freestanding Worktable That Can Move
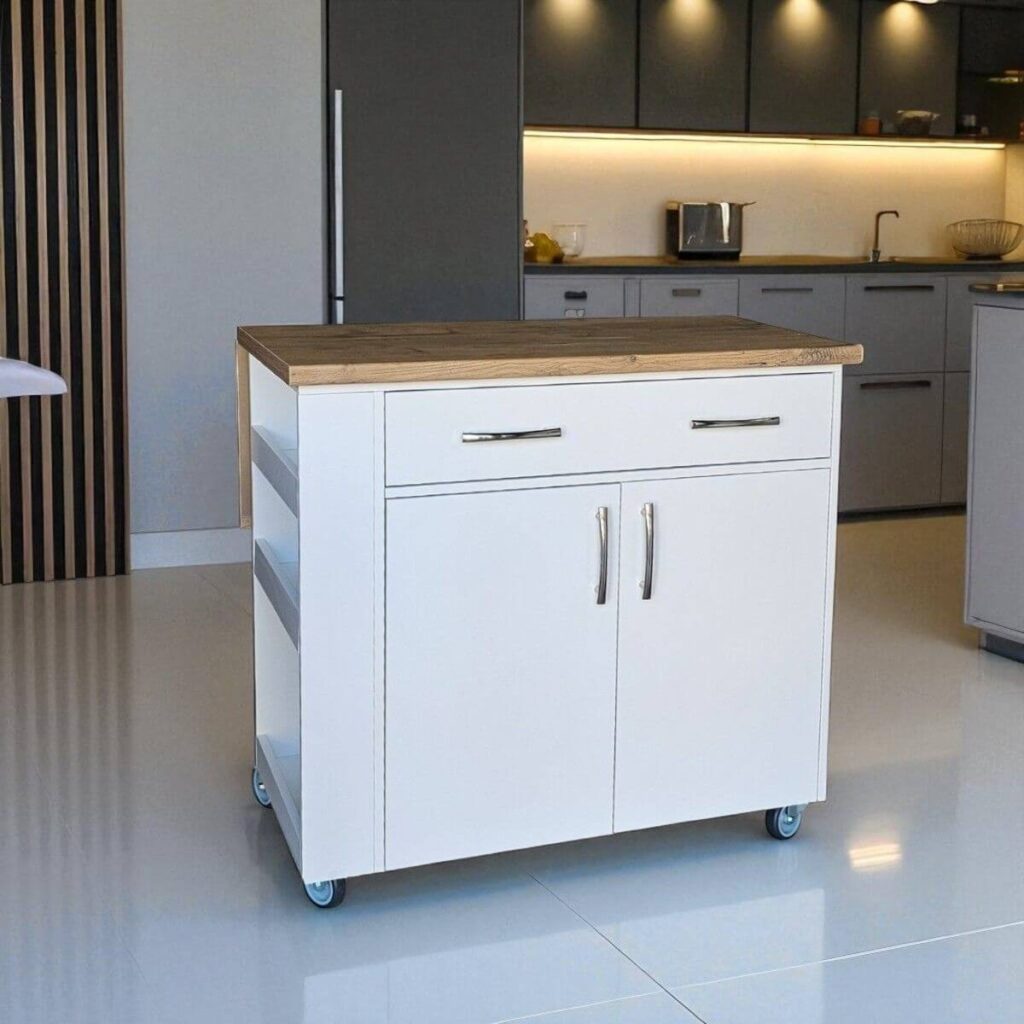
Fixed islands are commitment. On the other hand, freestanding worktables are free.
A worktable allows you to reconfigure your kitchen depending on how you actually live. Busy in the kitchen this week? Well, pull it closer. Hosting friends? Slide it out of the way.
The National Kitchen and Bath Association notes that flexible layouts are more popular. Most common in urban homes where kitchens need to multitask.
A sturdy wood or stainless steel table offers preparation space without locking you into one layout forever.
3. A Peninsula That Connects, Not Interrupts
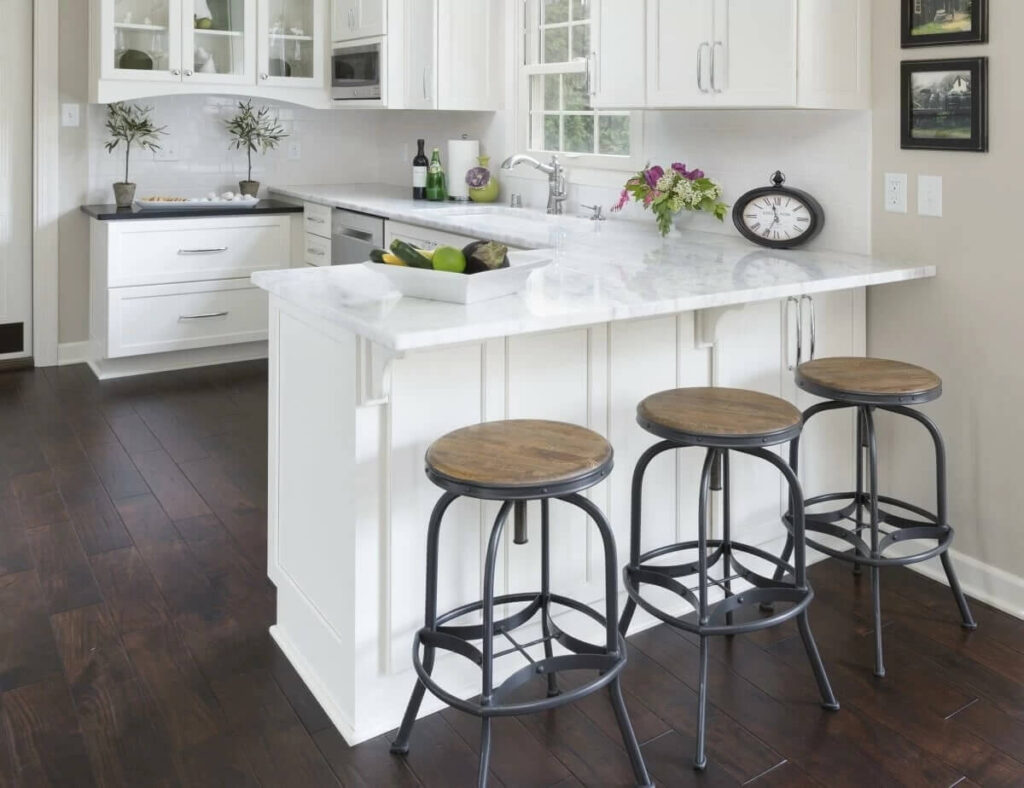
If you like the idea of an island but hate how it floats awkwardly in space, a peninsula is a smart compromise.
Because it attaches to the existing cabinetry or a wall, it naturally guides movement instead of blocking it.
It also helps define the kitchen zone in an open-plan without building visual walls.
According to Houzz, peninsulas are especially effective in open kitchens under 200 square feet. Where a full island would shrink, walkways below the recommended 36 to 42 inches.
4. Built-In Banquette Seating
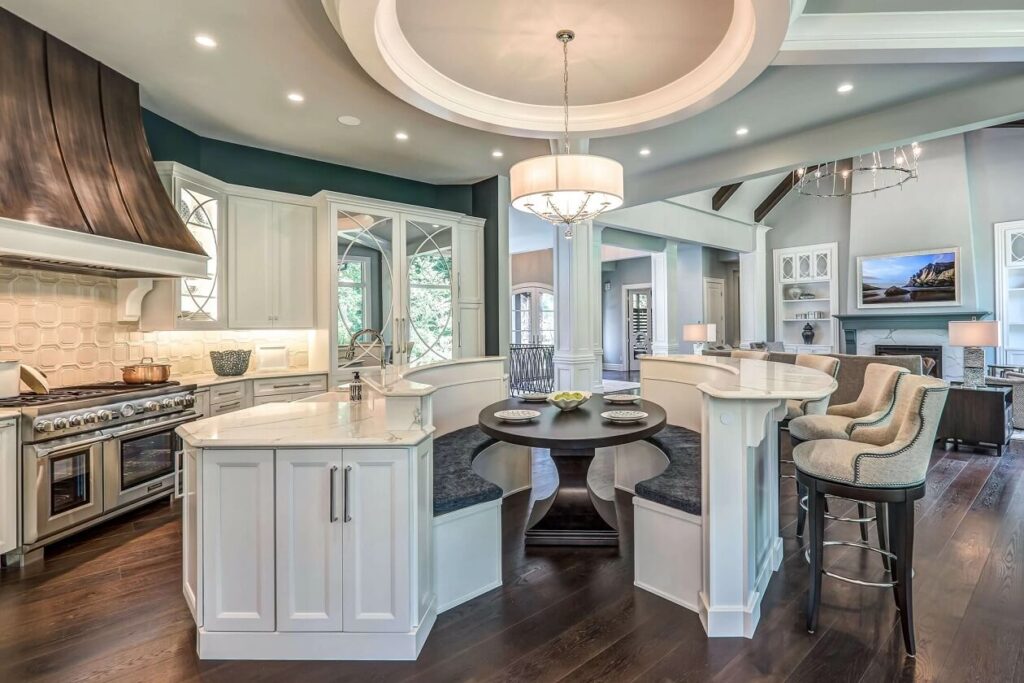
This one feels a little sneaky, in a good way.
A banquette along the edge of the kitchen turns dead space into seating, storage, and visual warmth. It replaces the social function of an island without stealing the entire room.
Interior designers like Sarah Sherman Samuel often point out that banquettes soften open kitchens, making them feel more like living spaces than work zones.
Plus, people sit longer and more comfortably at a bench than on barstools.
That’s not opinion, that’s ergonomics.
5. A Tall Pantry Wall That Does the Heavy Lifting
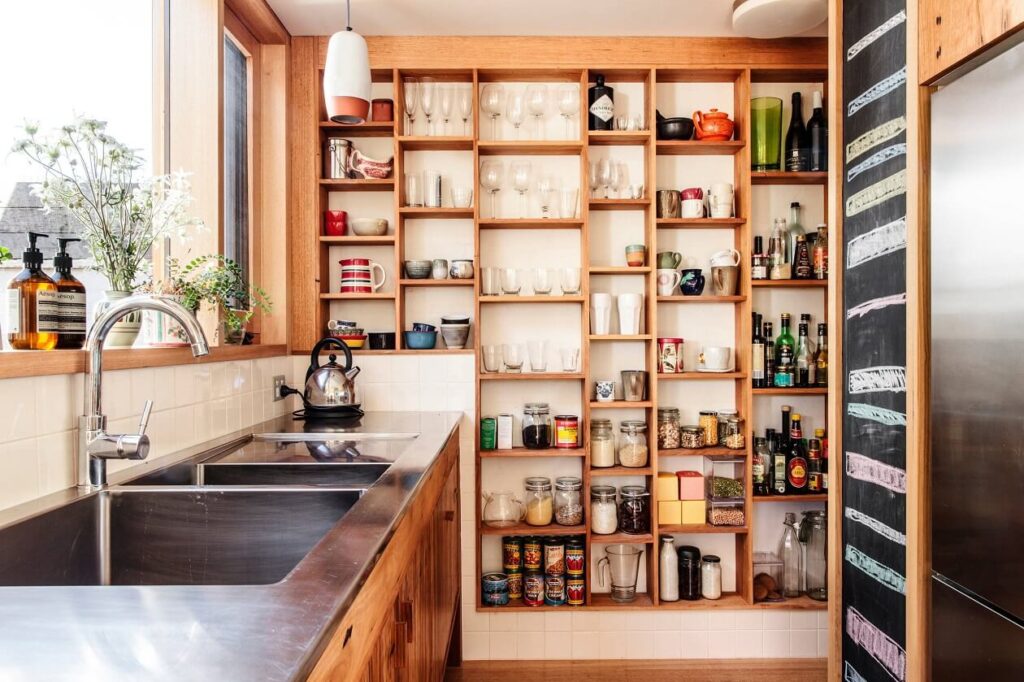
Sometimes the island exists because the kitchen lacks storage. Hence, fix the root problem (space).
A full-height pantry wall can replace lower cabinets and an island. It centralizes storage, reduces clutter, and frees up the middle of the room.
NKBA suggests that vertical storage increases usable room by approximately 30% to 40%, compared to base cabinets.
This translates to more space and fewer pieces of furniture.
6. Layered Lighting as a Zoning Tool
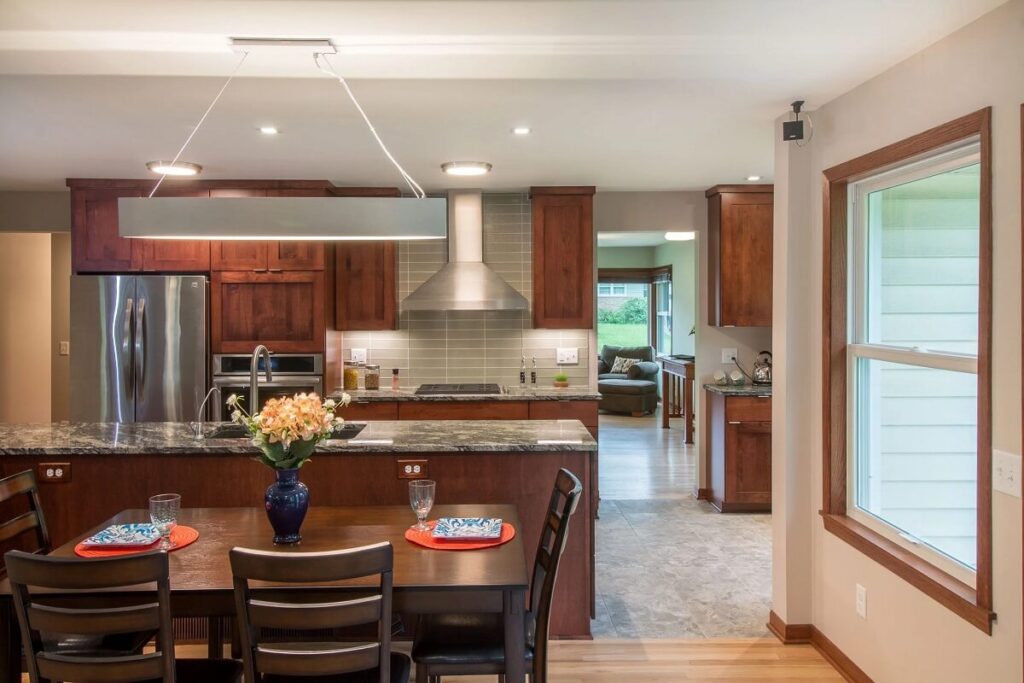
This sounds subtle, but it’s powerful.
Instead of using an island to visually anchor the kitchen, use lighting to create a focal point. Use pendants over prep zones, under cabinet lighting, and softer ambient lights near living areas to create invisible boundaries.
Lighting designers often talk about how the eye follows light.
When you light the kitchen intentionally, you don’t need a bulky object in the middle to say, ‘this is the kitchen’.
7. A Dining Table That Pulls Double Duty

Why have an island and a table when one can do both?
A well-chosen dining table between the kitchen and living area acts as a preparation space, eating space, and a social hub. This works especially well with durable surfaces such as sealed wood, stone, or laminate.
IKEA’s Life at Home research shows that most households use their kitchen table more than any other surface.
Designing around real behavior beats following tradition every time.
8. Open Shelving That Replaces Visual Bulk

Islands add mass, whereas open shelving removes it.
Replacing upper cabinets with open shelves keeps the kitchen feeling open and connected to the rest of the space.
It also allows editing, which is rarely a bad thing.
Designers at Studio McGee often emphasize that visual weight matters as much as square footage. When the room feels lighter, it functions better, even if the dimensions remain the same.
9. A Mobile Kitchen Cart for Small Spaces
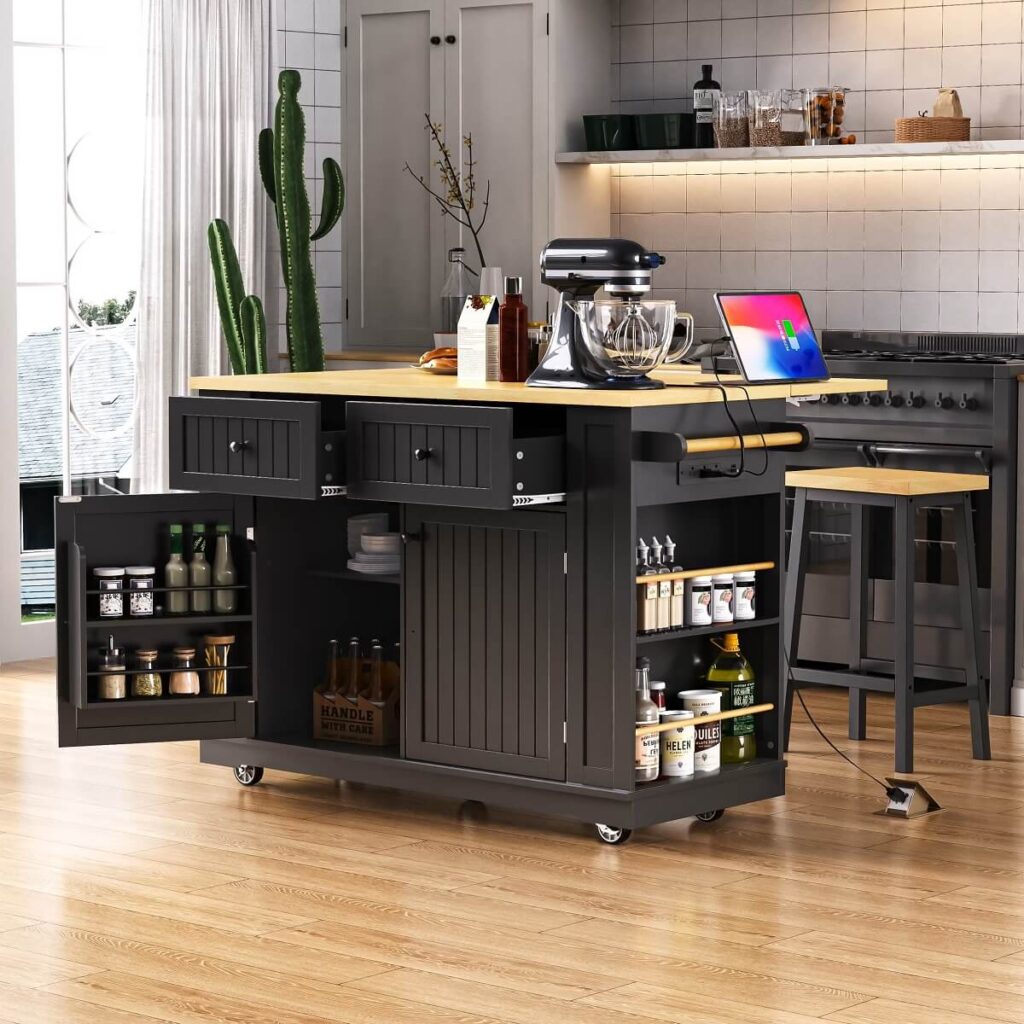
This one is underrated.
A high-quality kitchen cart gives you prep space when you need it and disappears when you don’t. Look for locking wheels, solid materials, and built-in storage.
Apartment Therapy frequently recommends carts for renters and small homes. Since they solve the island problem without requiring renovation or permanence.
10. A Raised Counter Extension
Instead of adding a whole new structure, why not extend what you already have?
A raised or extended countertop off an existing run of cabinets provides seating and serving space with minimal footprint.
It maintains open sightlines and clean geometry.
From a spatial planning perspective, this is workable because it follows existing lines rather than introducing new ones.
Fewer interruptions, better flow, right?
11. Empty Space, Styled on Purpose
Yes, space is an option.
Not every open kitchen needs a centerpiece. In fact, many architects argue that negative space improves usability, safety, and comfort.
The NKBA recommends clear floor areas for multi-cook kitchens, especially where traffic overlaps.
Styling the perimeter well, with materials, lighting, and thoughtful details, often beats filling the center just because that’s what everyone does.
Conclusion
Kitchen islands aren’t bad. They’re just overused.
They work best in large kitchens with generous clearances, strong structural support, and a clear purpose beyond looking impressive.
When those conditions aren’t met, islands become obstacles.
Good kitchen design isn’t about copying layouts from magazines. It’s about how the space feels every time you’re tired and hungry.
If something makes movement easier, storage smarter, and conversation more natural, it’s doing its job. Whether it’s an island or not.
Sometimes the best design choice is the one that gives you room to breathe.
And what other way to achieve that other than trying the open kitchen styling ideas I’ve suggested above?